
By Maanya Goenka
I spent Wednesday afternoon playing around with the 3-D modelling tool, SketchUp to build a replica of the house I grew up in. Although challenging at first, the platform proved to be quite engaging and interesting when I started to get the hang of how certain features worked. I’m still not completely confident in my abilities to create 3-D models using this platform, but I think with a few more attempts, I will definitely be able to conquer several of the frustrations that first sprung up when I logged into the website.
One of the most disappointing attributes of the interface was its navigability like a lot of my peers have already pointed out. I was accessing the website via my MacBook Pro and trying to construct my model using the laptop trackpad and that seemed to have been far more difficult than if I had just used a mouse for the same. Downloading custom features that had been pre-created by other SketchUp users was also challenging primarily because orienting them to fit where I wanted them to go took a particularly long time. What I did really enjoy about the tool however, was the wide array of options the creator is presented with in terms of colour choices, shapes and stylistic elements for the modelling procedure. I felt like a professional architect picking out just the right shade of brown for the garage door and the perfect tint for the glass windows.
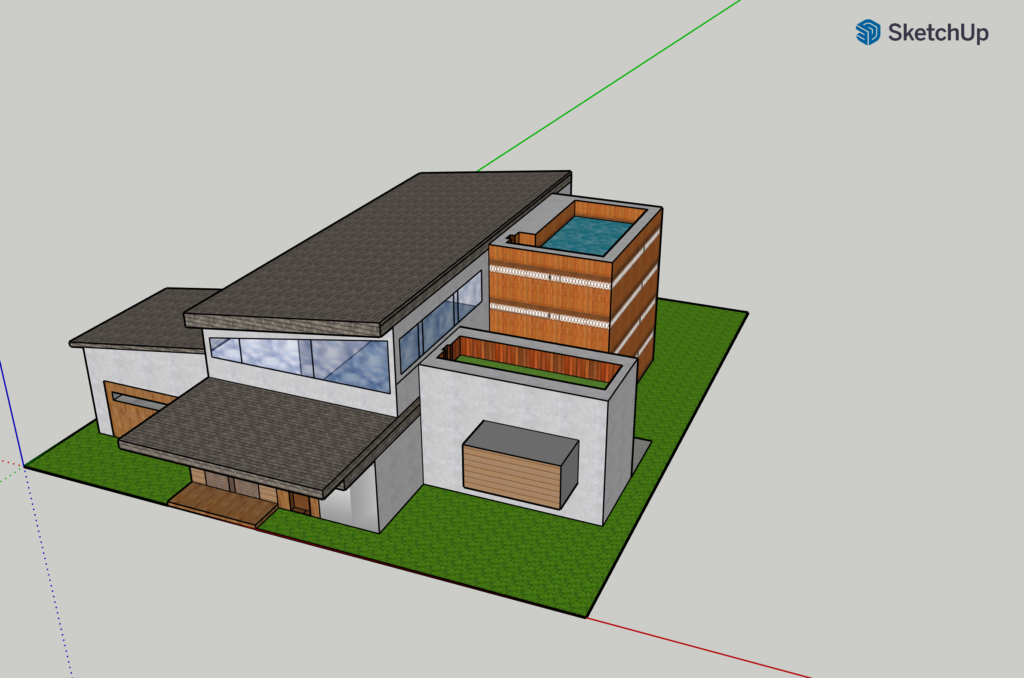
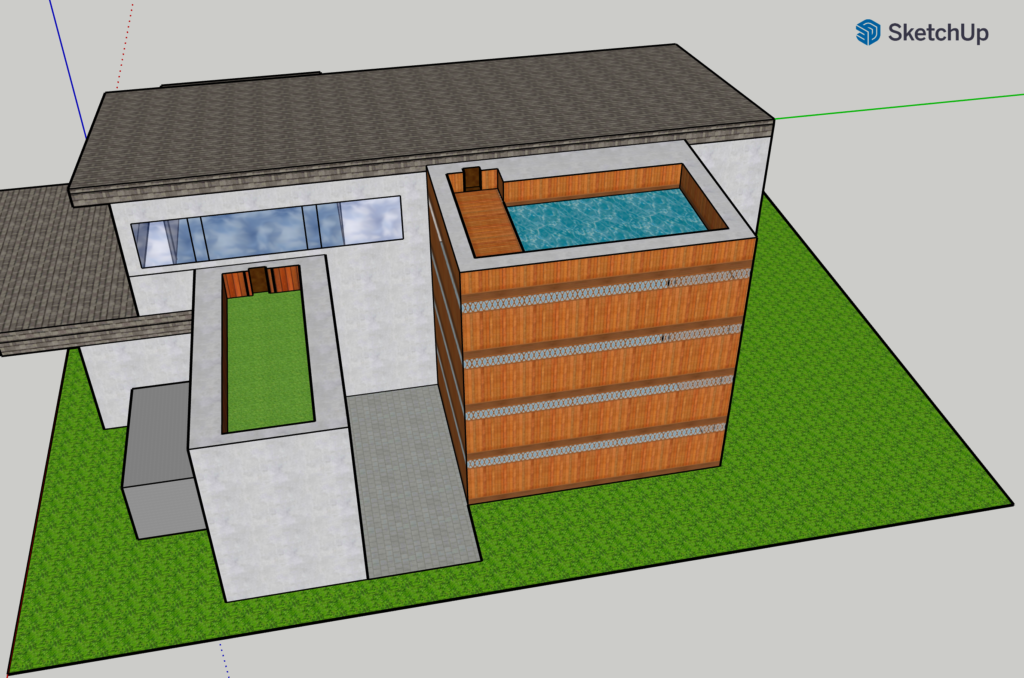
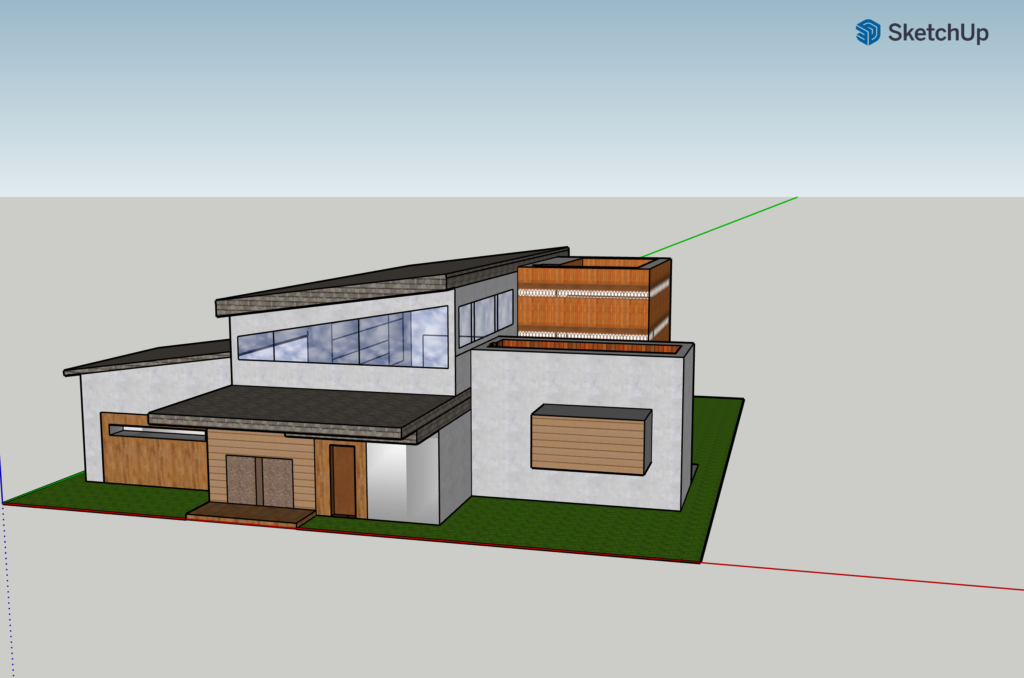
Even though I was excited about creating the perfect replica of my childhood home, I did have to make some tradeoffs given the features that were available on the platform and the tools that were accessible to me to manipulate those features. I found orienting the downloaded customised features quite difficult and had to do away with using them for my house (which is precisely why it lacks the greenery and trees that the models made by my peers have). I also found it hard to use the tape measure tool and measure the proportions of my house parts and after some trial and error just decided to eyeball it instead of using the tool for support.
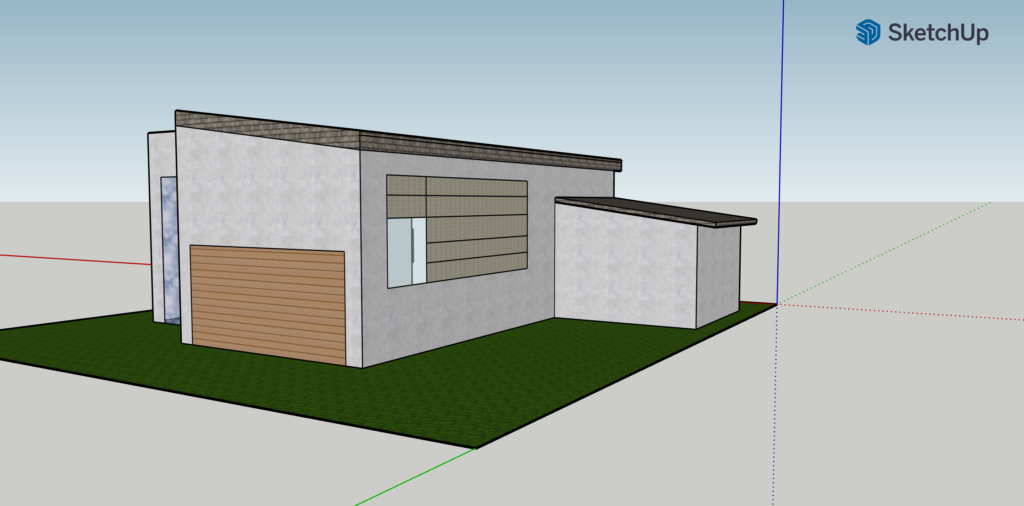
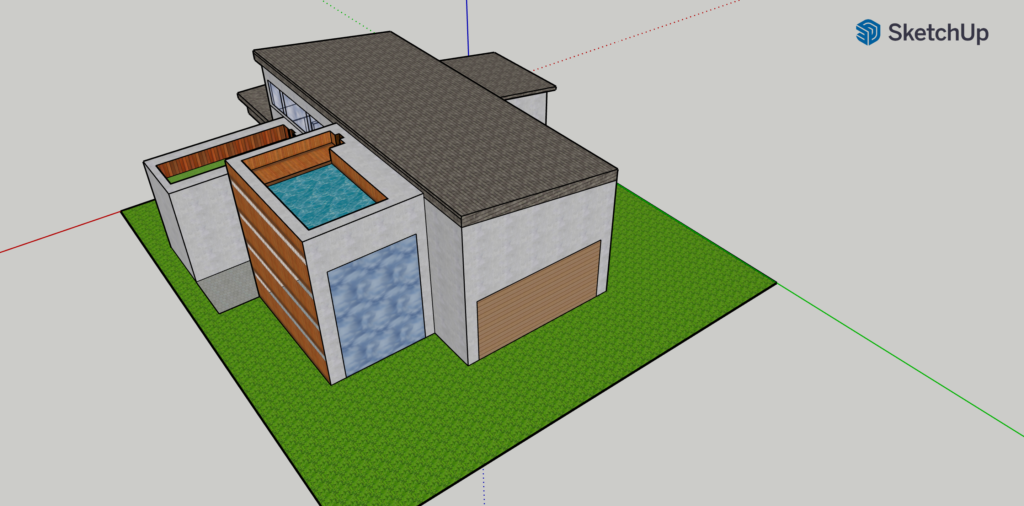
This tool seems like one that could be revolutionary in fields such as architecture, interior design and even game design. It allows third party plugins with the Extension Warehouse feature and the Pro mode of the website even offers additional exciting features which the personal free version of SketchUp lacks. Although I haven’t had prior first-hand experience with the tool, a number of individuals I am familiar with who are employed in fields relating to design seem to find it very useful and easy to operate when compared to other platforms like AutoCAD. It is a one of its kind virtual reality medium and appeals to a very large audience base. I could also see its potential use within the classroom, for example this one, to teach students about the art of modelling, visualising and design. 3-D modelling is an advanced technological breakthrough and such tools when made so accessible to us for utilisation, further go on to show how deeply technology and technical tools penetrate the classroom and enhance our learning.
TIP FOR OTHER USERS: Spend some time playing around with the available options on the platform and familiarising yourself with how they function. I discovered some very handy tools when I was already halfway into the modelling process and realised that those could have saved me a lot of time had I discovered them prior to starting on the project.
I’m excited to create more such visual models using SketchUp or other available platforms and pick up new skills along the way.


This looks awesome! I also struggled with some of those same things – particularly trying to measure things and using my laptop’s trackpad. I ended up sort of eyeballing my measurements too, but I’m curious if there’s a way to copy and then flip things, or copy and then move objects you want to replicate?
Speaking to your comment of not realizing things until halfway through the building process, I didn’t discover the 3D Warehouse until I was almost finished with my model! I wish that I had integrated more of this user-made content into the final version of my house and taken advantage of the customizated options as you did. Great work!
Hi Maanya, your house is absolutely gorgeous! It’s so well-constructed and detailed. I agree with your advice to familiarizing yourself with the program before building. Personally, was really helpful to follow along with the tutorial to learn the tools on something lower stakes. I’m curious about downloading the custom features that have been pre-created. How did you end up doing that? Is everyone using SketchUp able to add to the public design library?
Maanya, I love how your house turned out! I also appreciated your insight regarding Sketchup’s relation to other potential compeititors, such as—as you mentioned—AutoCAD, for example. As someone who is inexperienced in the world of design, it was extremely interesting to hear those perspectives!